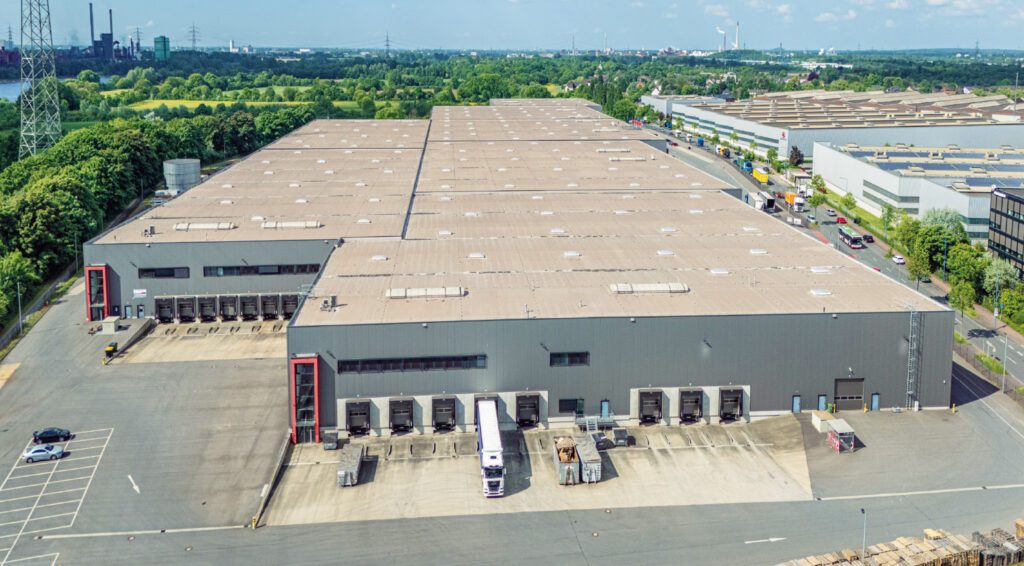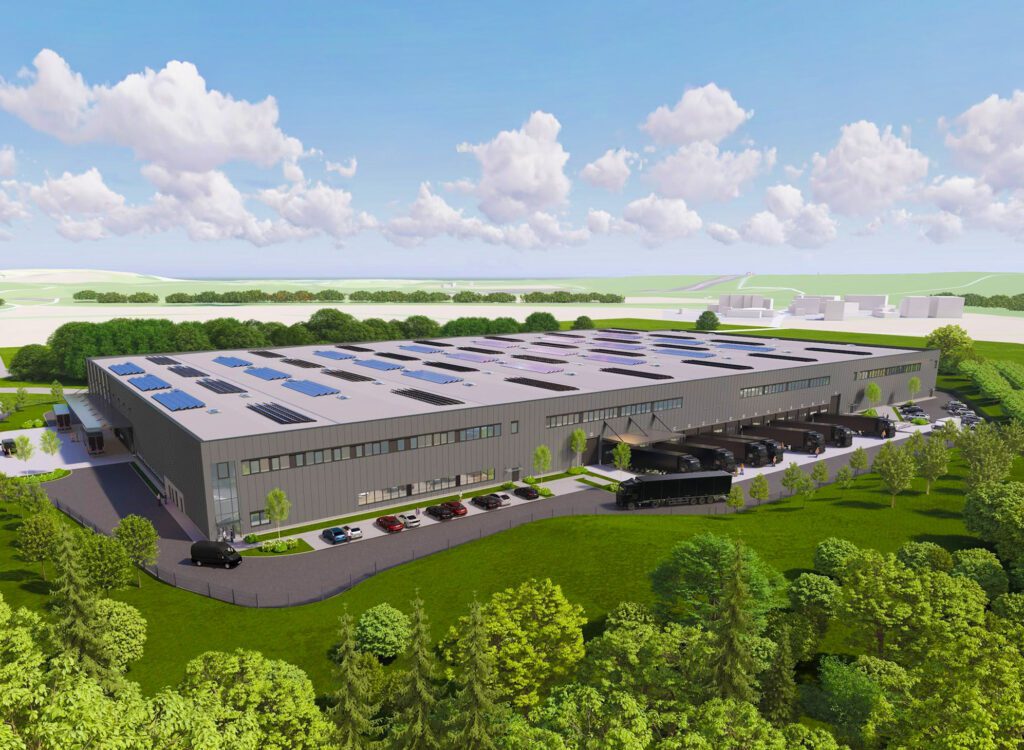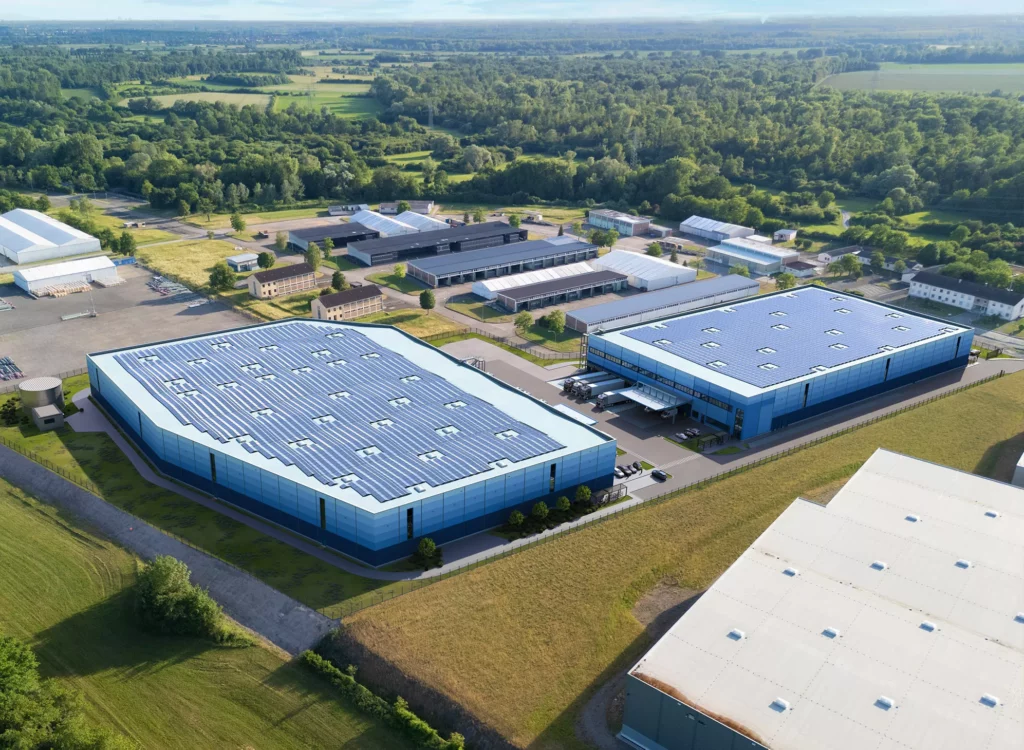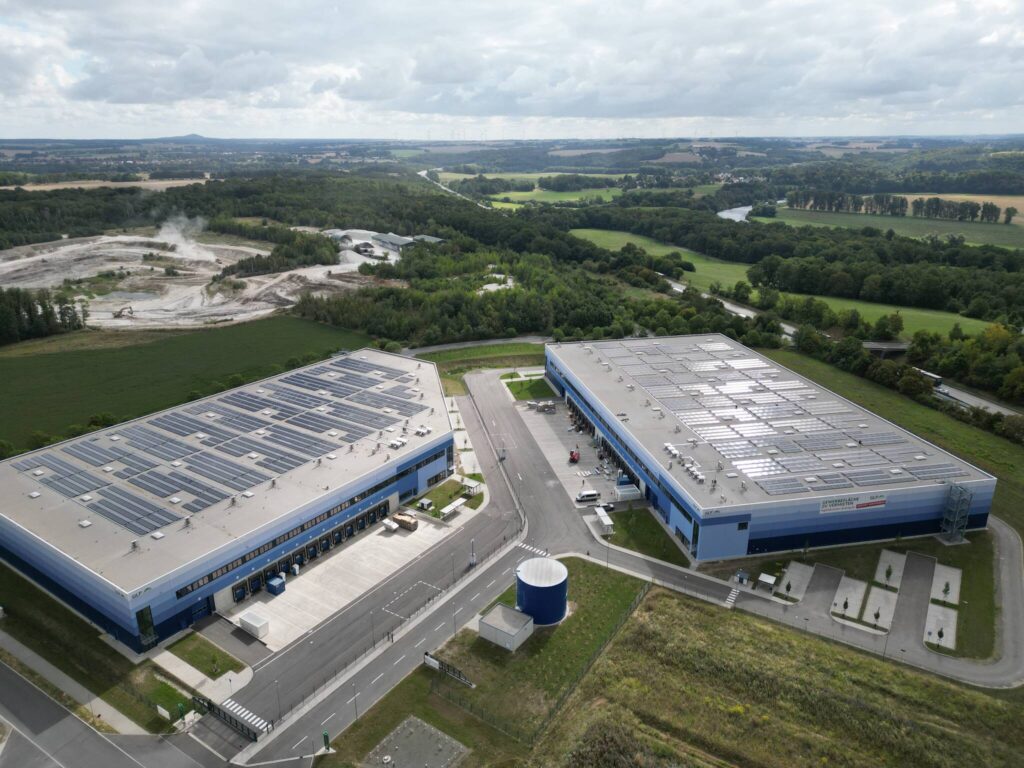

 Galerie
 Vue à 360°



Demande d'information sur ce bâtiment

Michael Gerke
Principal, Real Estate Development • Real Estate | Logistics Equity EU - Dev & Construction Mgmt
Germany
Emplacement de la propriété

Spécifications de la propriété
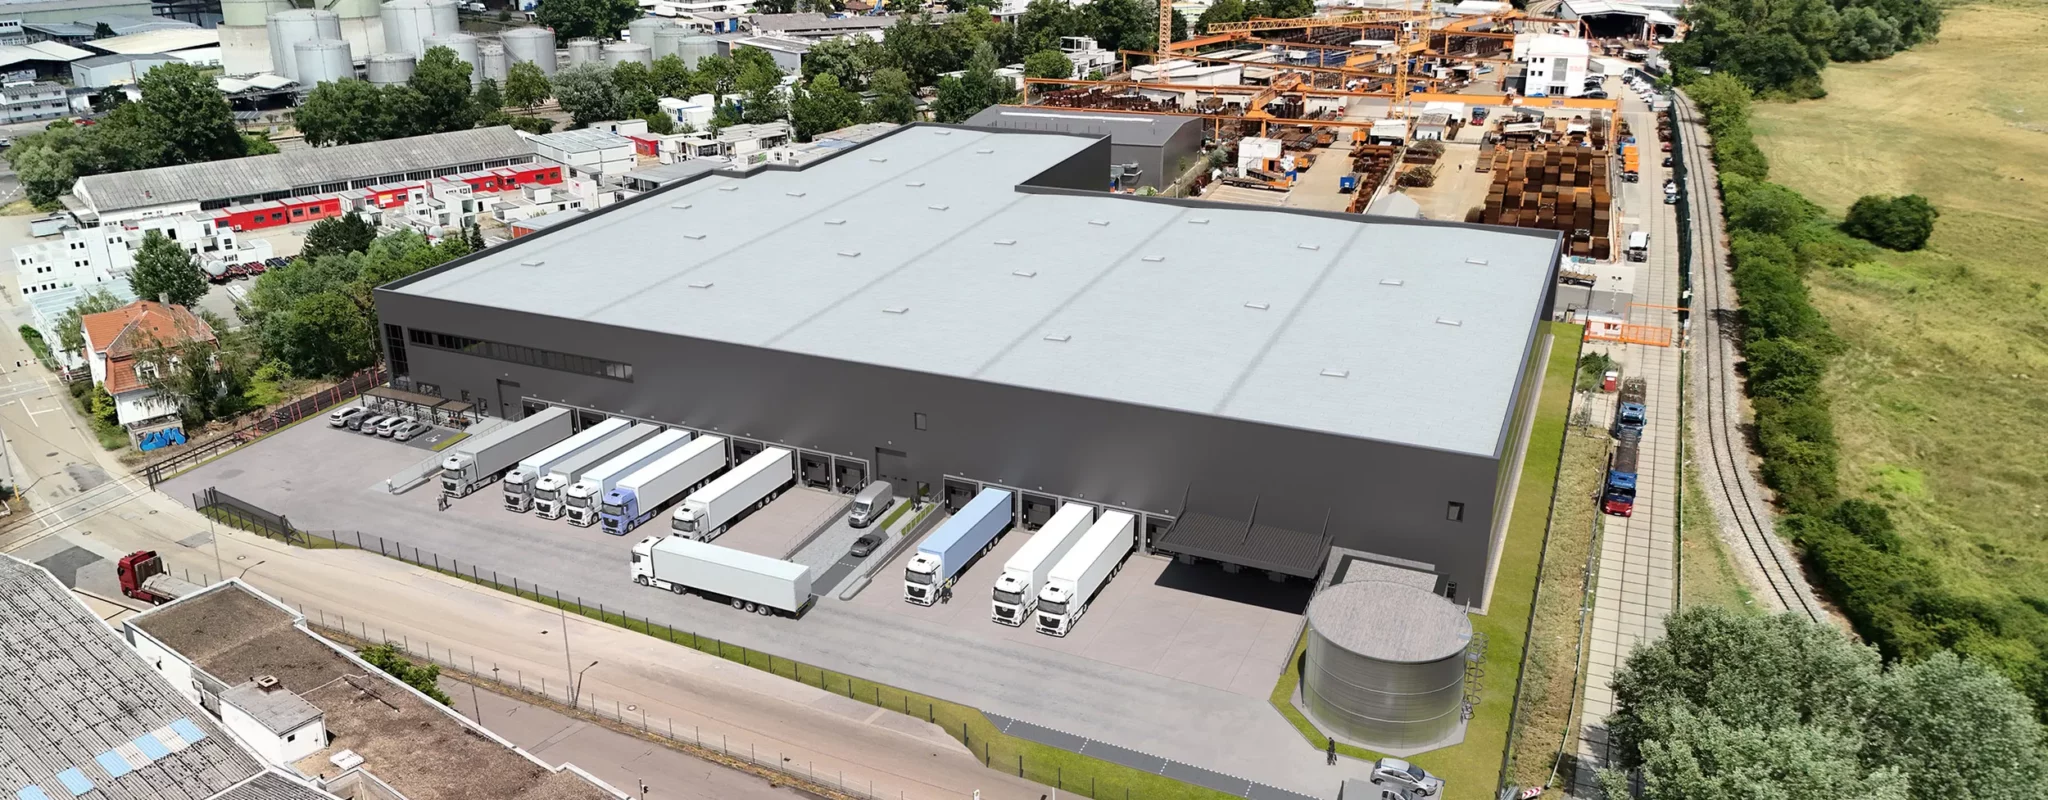
Overview
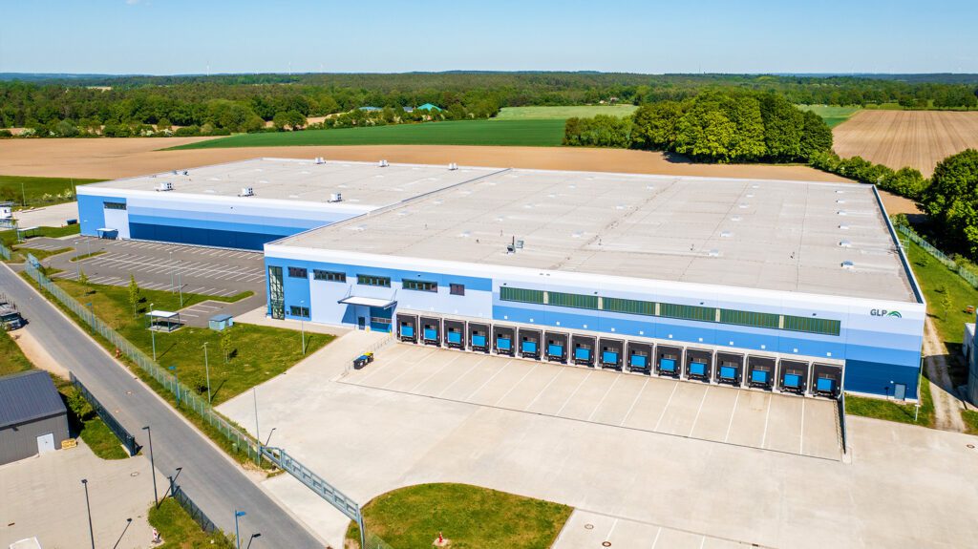
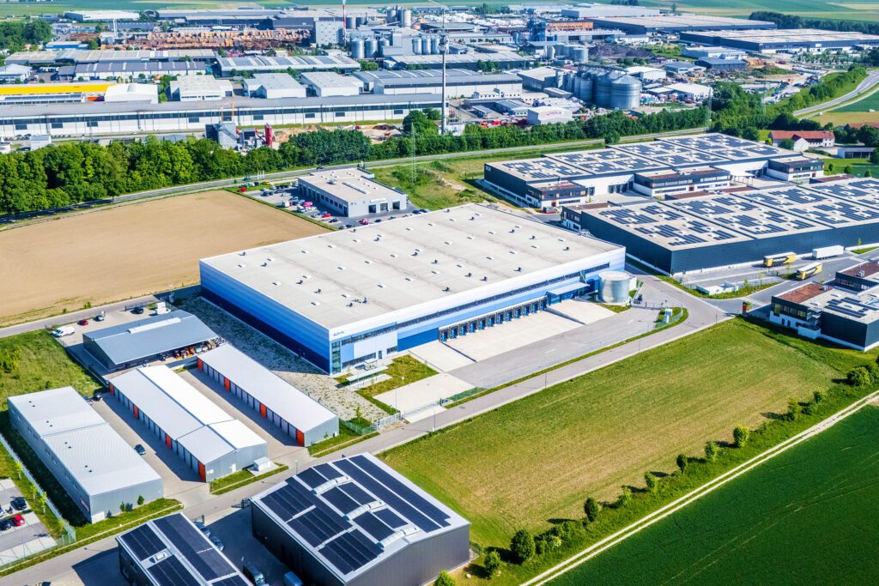

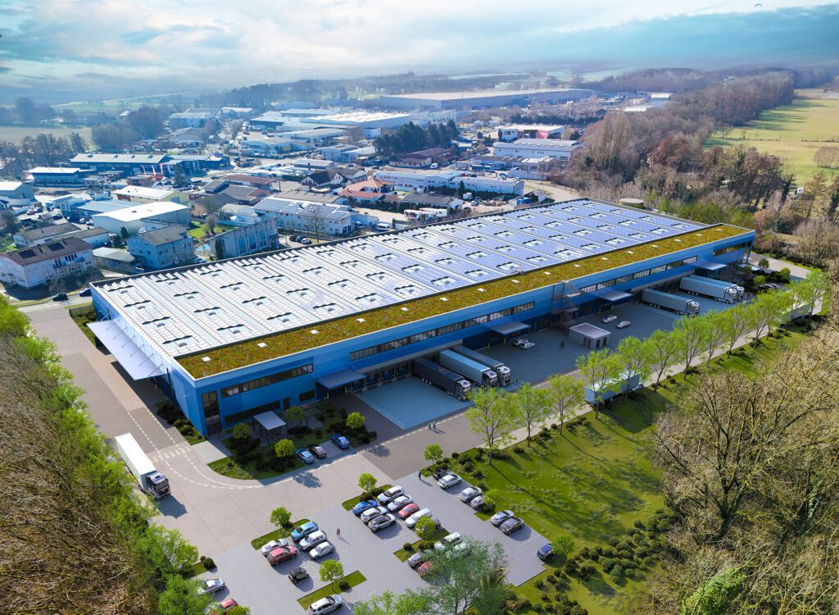
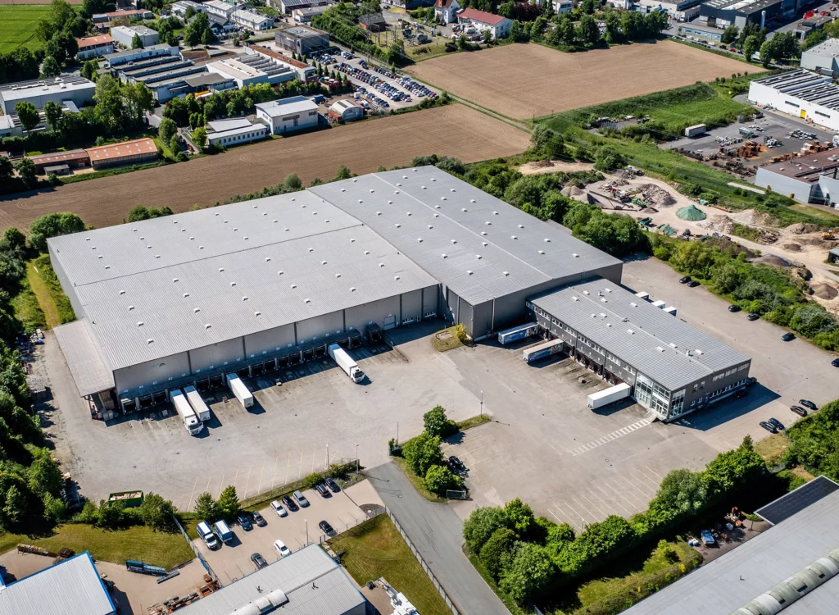
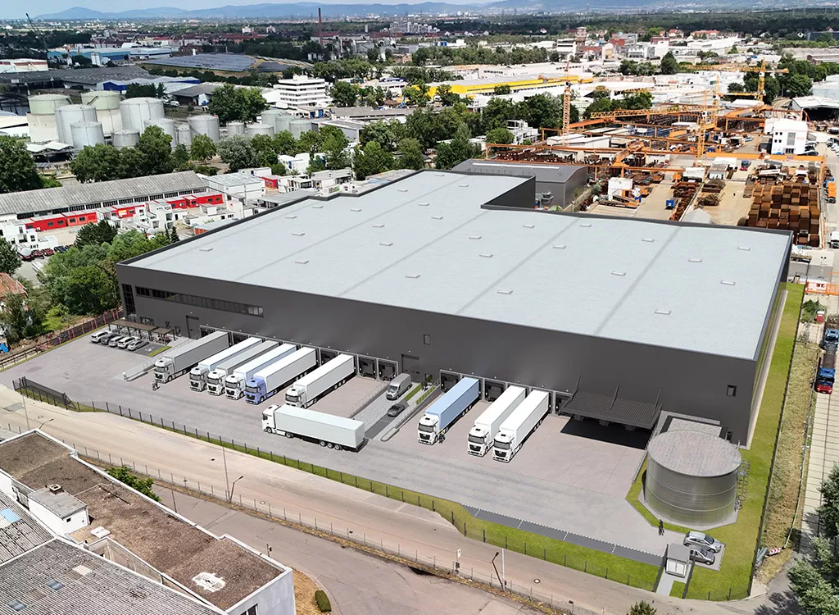
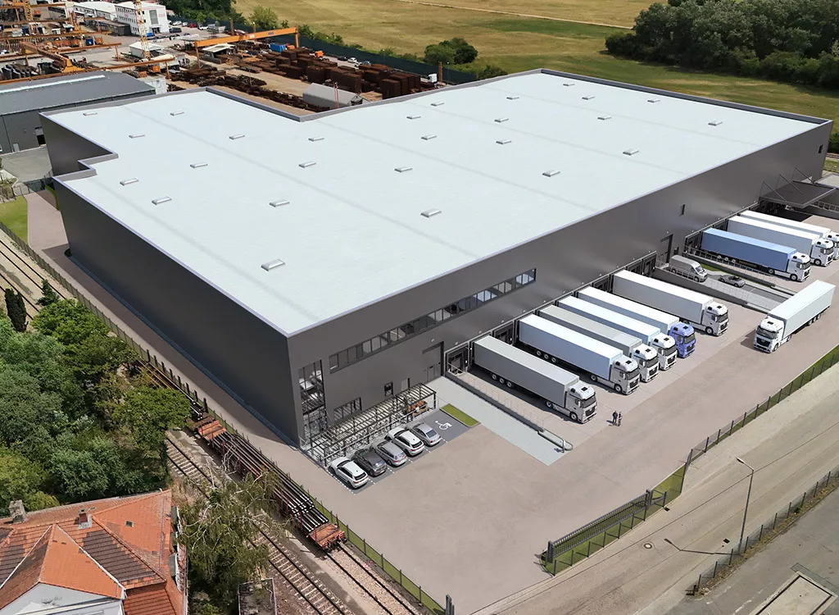
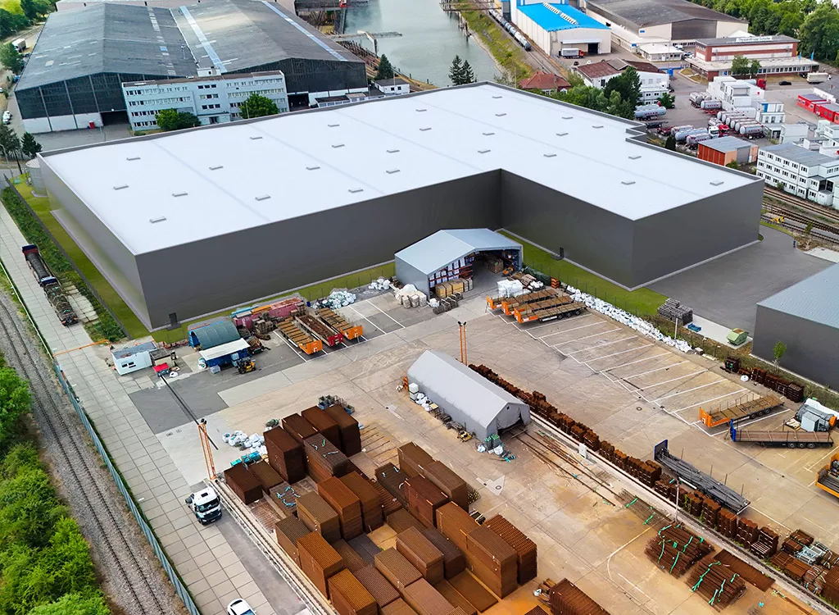
The logistics site in Mannheim-Rheinau stands out thanks to its strategically favourable location in the economically strong Rhine-Neckar metropolitan region and at the heart of key European transport and economic corridors. The region is one of Germany’s most important business hubs and is characterised by a high concentration of internationally active companies, high-performing SMEs and industrial value chains. Its proximity to major industrial, manufacturing and commercial centres creates ideal conditions for efficient logistics, distribution and fulfilment processes.
The logistics centre at Dortmunder Straße 9 benefits from excellent links to the national road network. The B36 provides a direct connection to the motorway network, whilst the A6 is just a few kilometres away, offering quick access to Frankfurt, Stuttgart and Karlsruhe. The transport infrastructure is complemented by the A5, A656 and A61, enabling efficient access to key economic regions in southern, western and northern Germany. The central location also provides efficient links to the conurbations along the Rhine corridor, as well as to markets in France, the Benelux countries and Switzerland.
A particular advantage of the location is its proximity to the Rhine and Mannheim Port. Mannheim Port offers extensive facilities for freight handling and multimodal transport chains. The combination of an efficient road network, rail infrastructure and inland waterway transport creates ideal conditions for flexible supply chains and the efficient handling of regional, national and international flows of goods.
Téléchargements
Download BrochureSurface totale du bâtiment
12,300 SQ M
Total disponible
12,300 SQ M
Adresse
Dortmunder Straße 9, 68219 Mannheim, Rheinau, Germany
 ⤢
⤢
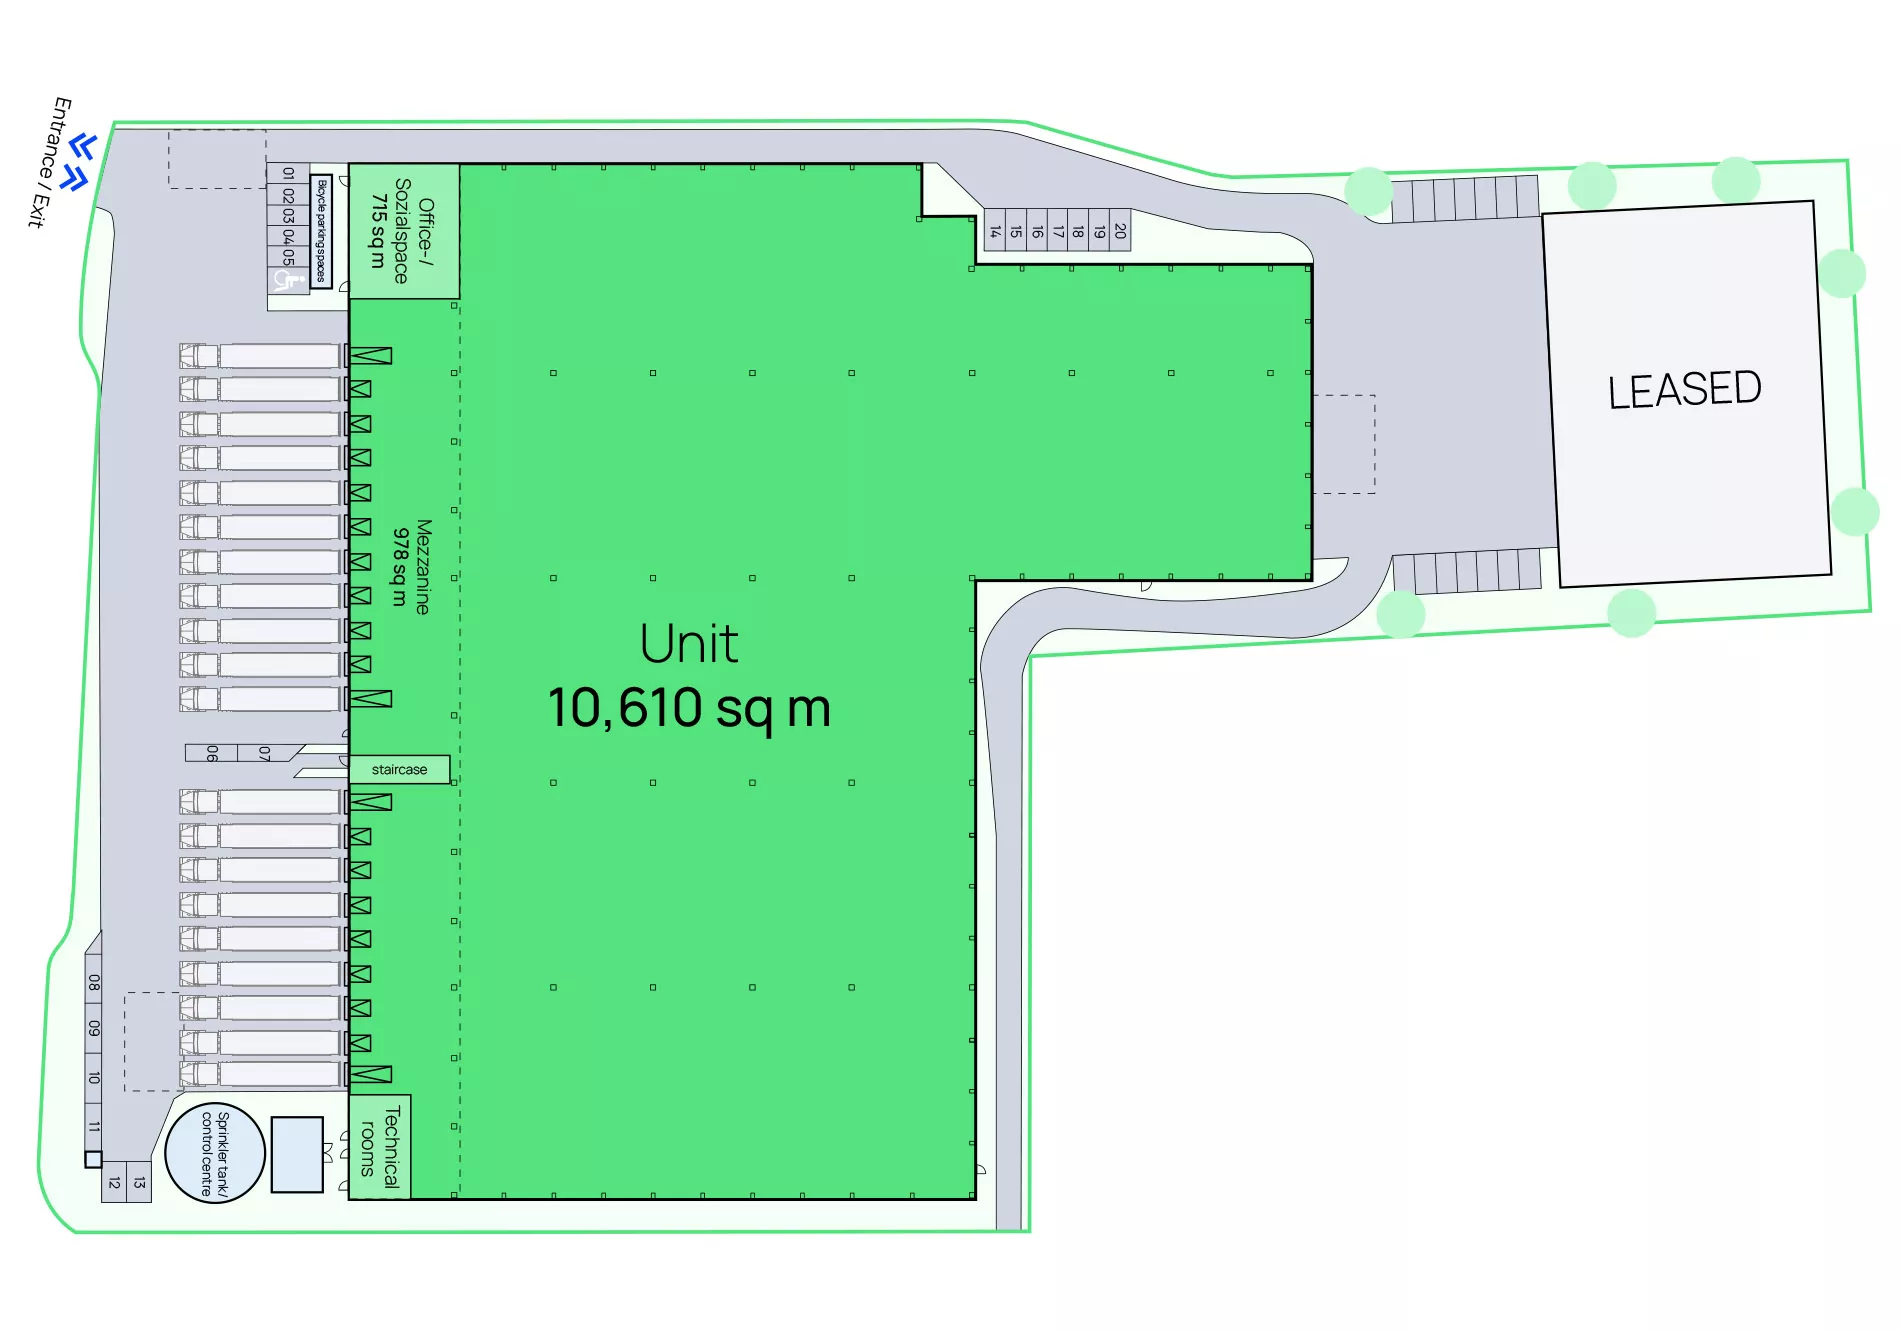
Specifications
| Warehouse | 10.610 sq m |
| Office / Social space | 715 sq m |
| Mezzanine area | 978 sq m |
| Car parking spaces | 20 |
| Dock Doors | 20 |
| Drive in ramps | 2 |
| Floor loading capacity | 5t / sq m |
| Clear Height | 12,20 m |
| ESFR-Sprinkler-System | yes |
Explorer l'espace
- Galerie
- Vue à 360°
Loading 360° view...
Michael Gerke
Principal, Real Estate Development • Real Estate | Logistics Equity EU - Dev & Construction Mgmt - Germany
Il y a eu une erreur, veuillez s'il vous plait réessayer.
Merci d'avoir soumis le formulaire.